

Tierra Viva · Mansion type
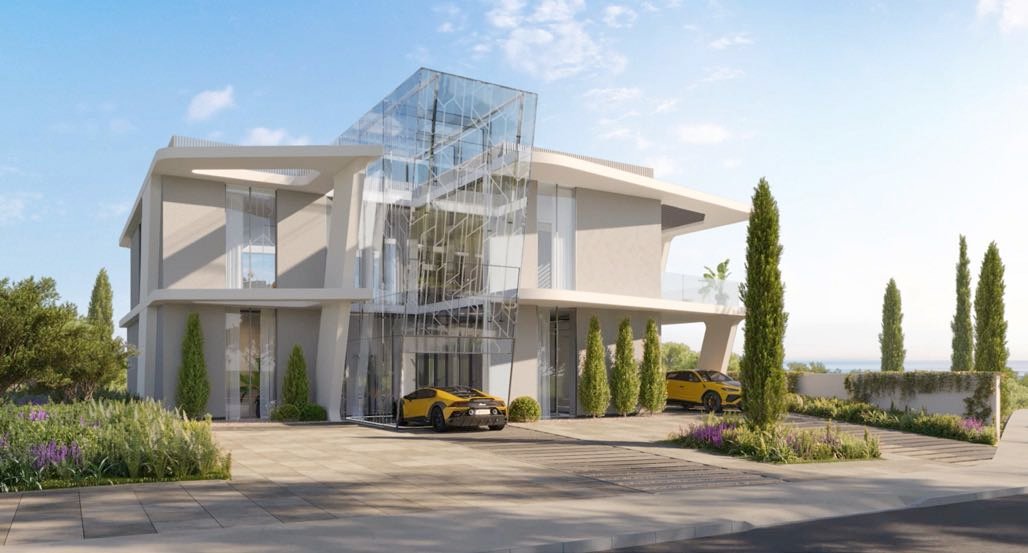
Zafiro Villa 5-bedroom Lamborghini mansion in Benahavís
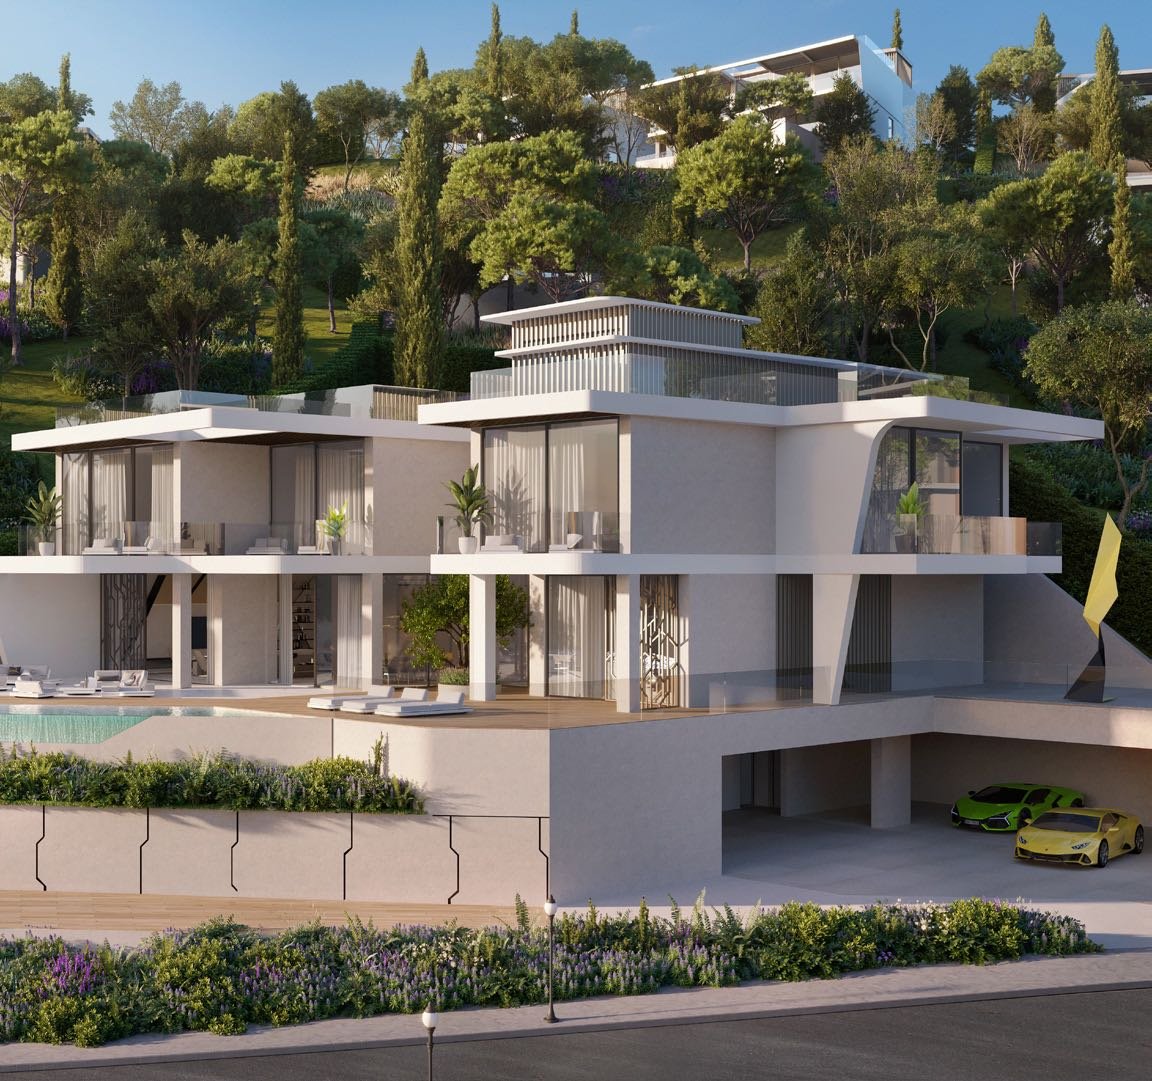
Architecture with attitude: five bedrooms across two levels, generous family living and a rooftop terrace with panoramic views.
5Bedrooms
2Levels
PoolPrivate
LiftPrivate
About the mansion
Designed with Automobili Lamborghini
Inspired by the sharp lines of Automobili Lamborghini, Zafiro combines family space with places to entertain and unwind — designed for families who want more room and privacy.
Floor plans, surfaces and availability by plot are shared privately with the brochure.
Key features
- 01
5 bedrooms across 2 levels
- 02
Rooftop terrace with panoramic views
- 03
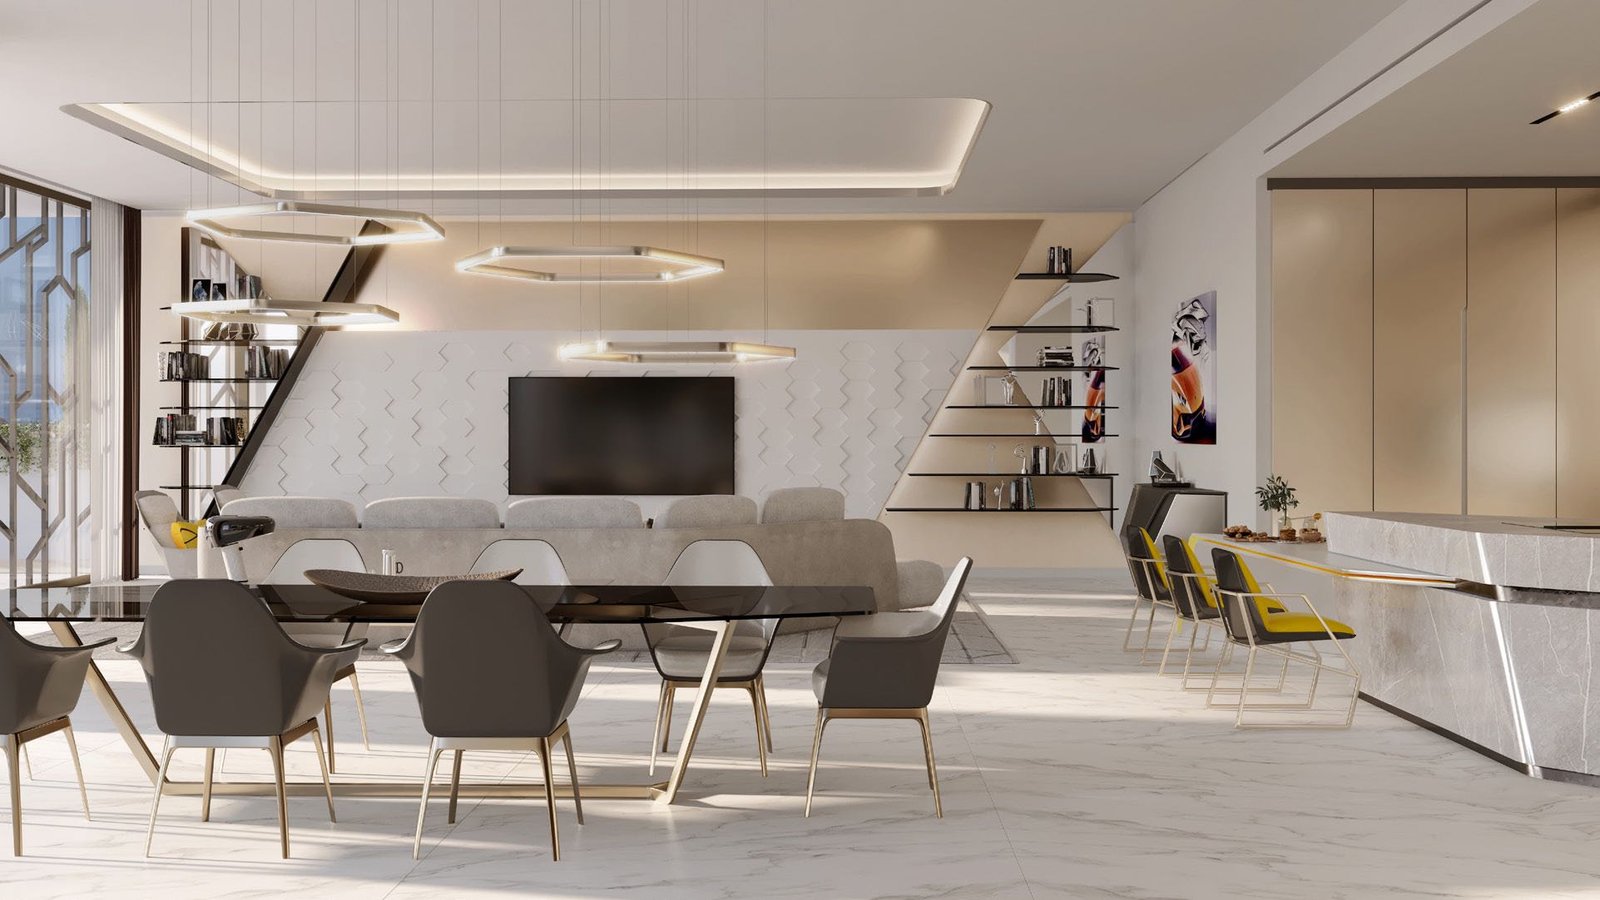
Generous open-plan living and dining
- 04
Private pool and landscaped gardens
- 05
Sea and golf views, depending on the plot
- 06
Private lift, aerothermal climate, Miele kitchen
Gallery
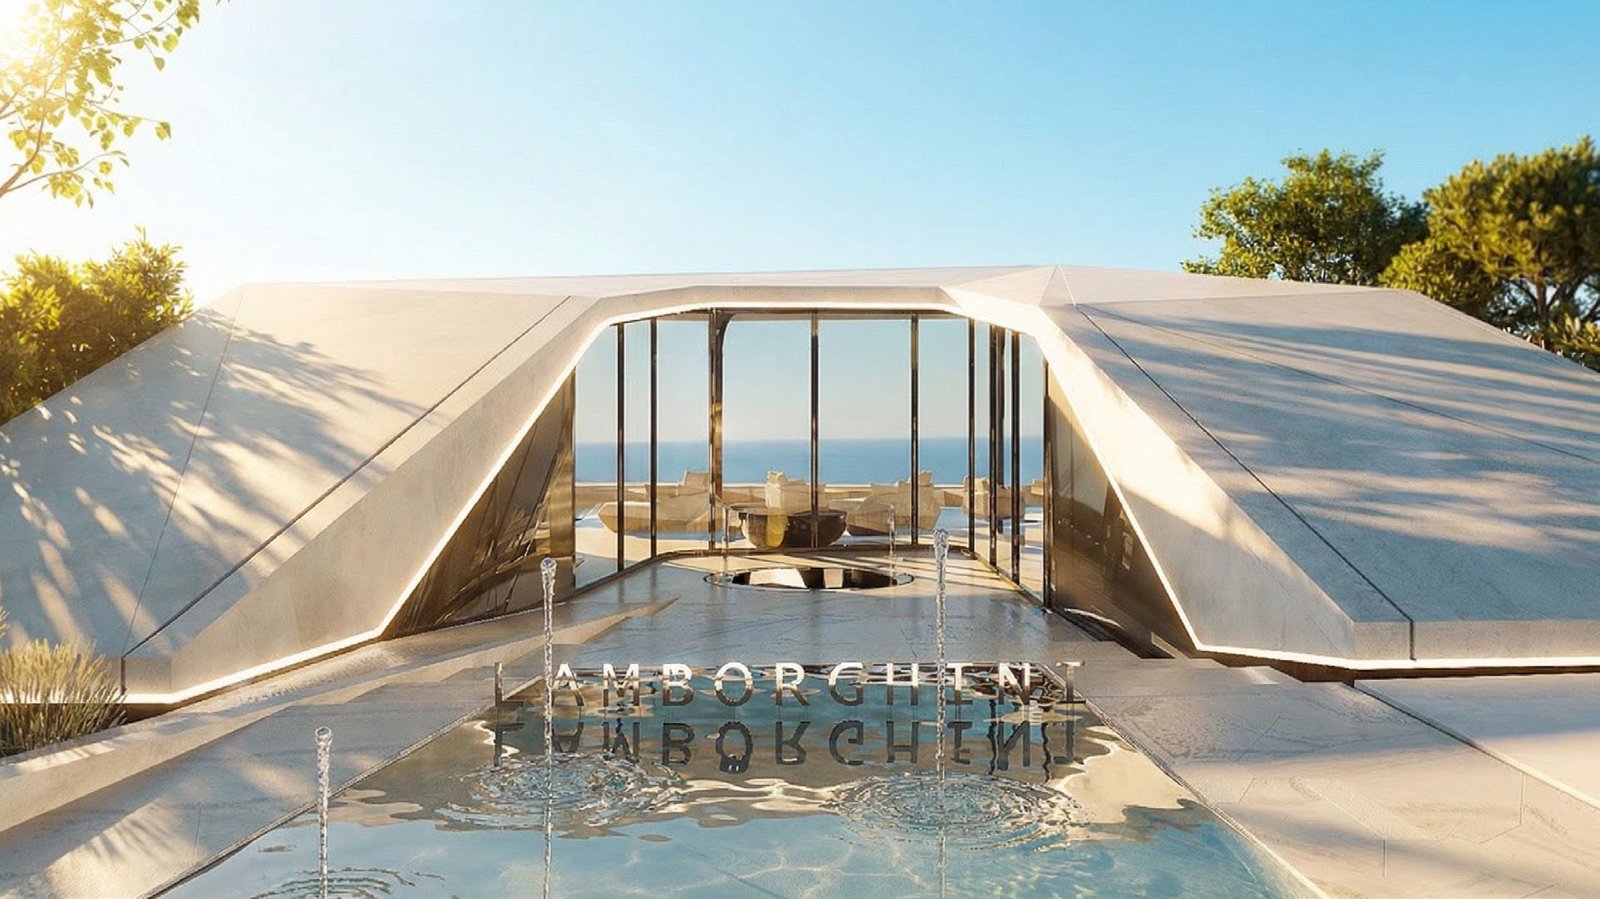
Full galleryInside Zafiro




The Clubhouse
Where owners pull in
A private clubhouse for residents, with spa, pools and the world’s first Lamborghini Café.
GymSauna & hammamJacuzzisOutdoor poolsChildren’s play areaOwner’s loungeVelocity Bar & LoungeLamborghini CaféSupercar showroom
The collection
Compare all mansionsOther mansion types

Private presentation
Brochure, floor plans & availability
Prices are not published. Message us to receive the official brochure, floor plans and current availability — then meet us at the Dar Global office on Marbella’s Golden Mile or by video call.